



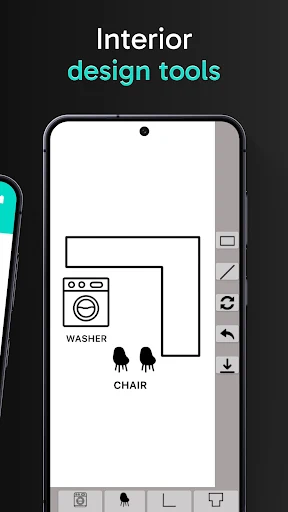
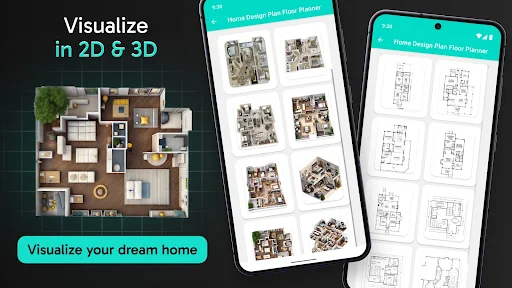


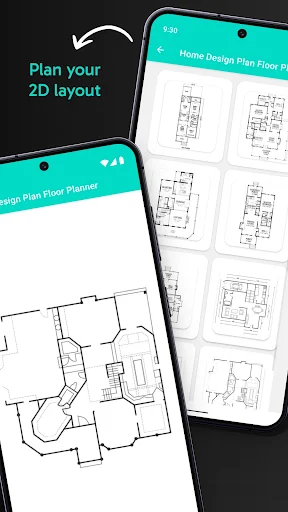

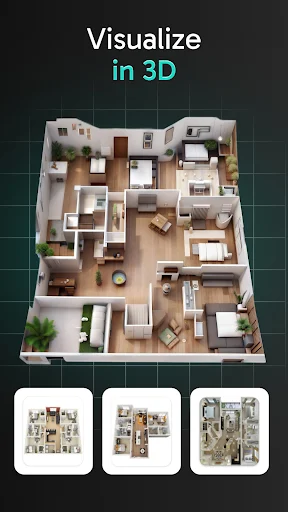



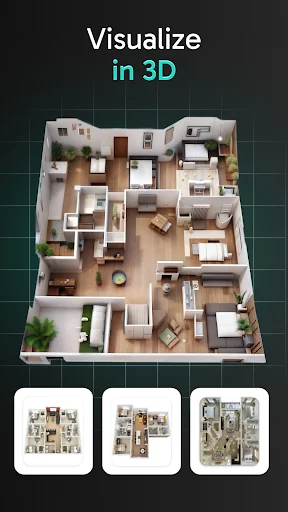
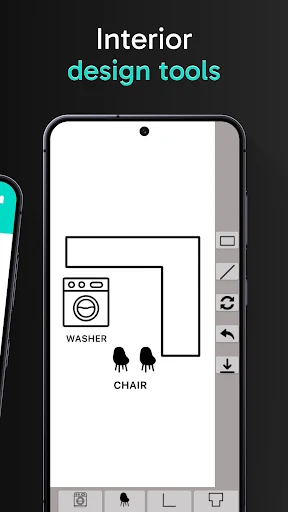
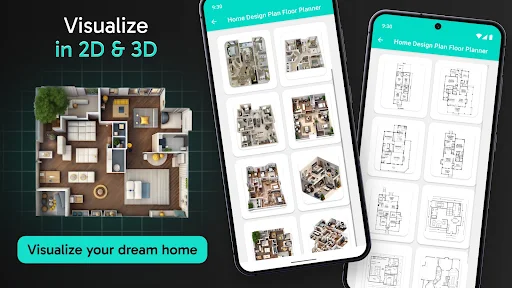
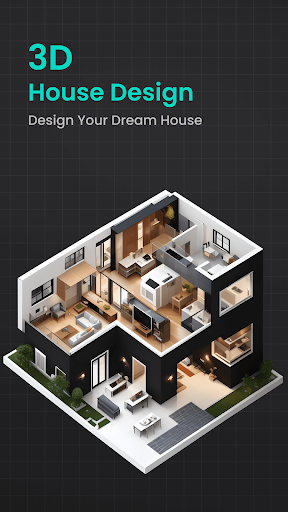
Floor Plan Creator Home Design offers users a dedicated platform for sketching and planning interior and exterior spaces. This app enables individuals to visualize and draw 2D designs, providing tools to transform concepts into detailed layouts for various construction and renovation projects. A distinctive aspect of the app is its suite of integrated calculators, which assist in estimating material quantities for different building components, from foundations to finishes, supporting precise project planning.
2D Design and Visualization
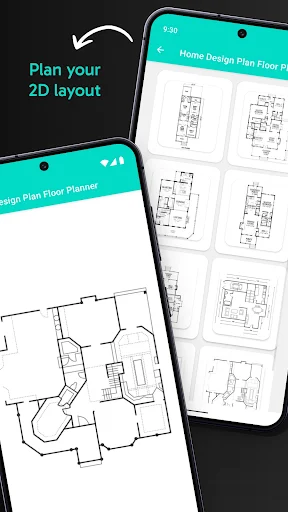
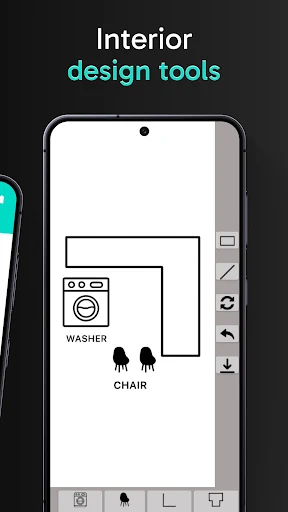
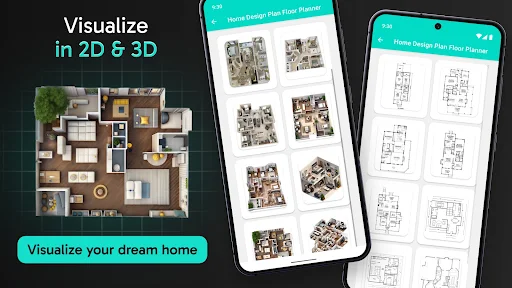
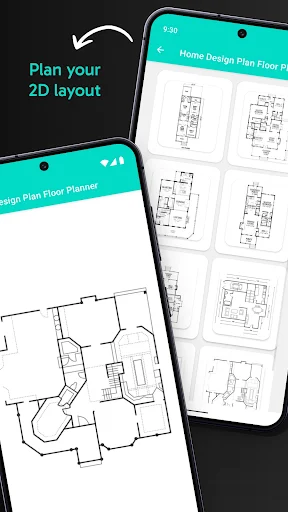
The core functionality of Floor Plan Creator Home Design revolves around creating 2D layouts. Users can draw modern house designs, which serves as a foundational step for both new construction and remodeling efforts. This feature focuses on enabling the user to conceptualize and detail their spatial arrangements within the app.
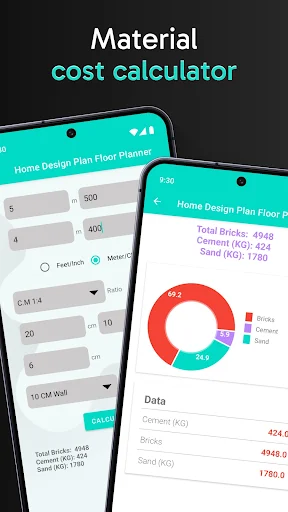
Integrated Material Calculators
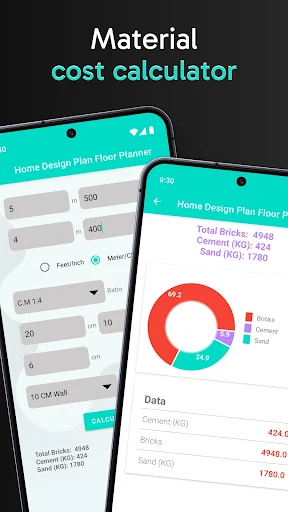
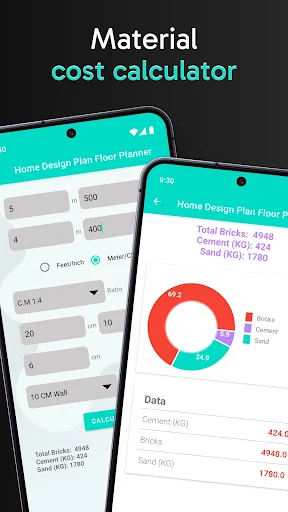
Beyond drawing, the app includes several calculators designed to streamline the estimation of building materials. For instance, the Brick Calculator provides exact quantities needed for projects, proving useful for elements like house front elevation designs. Similarly, the Flooring Calculator calculates precise amounts for materials such as hardwood, tile, or carpet for any area. The Cement Calculator assists in determining exact cement requirements for structural components like foundations and walls, particularly helpful when planning 3-bedroom house layouts. Furthermore, the Plastering Calculator offers precise estimates for walls, ceilings, and other surfaces, aiding in finishing details for various home plans, including Barndominiums. For outdoor planning, an Asphalt Calculator helps measure the exact asphalt needed for driveways and other exterior spaces. Finally, a Steel Weight Calculator is available to ensure structural integrity by calculating the required weight of steel for projects incorporating such components.












Write a review